Choosing kitchen cabinets often begins with a deceptively simple question: how much cabinetry do you need?
For a Mid-Century Modern kitchen, the answer depends on more than wall length. Storage requirements, appliance placement, room size, circulation, upper cabinets, islands, pantry storage, and the architecture of the home all influence the right configuration.
MidModCabs offers three starting points—12-foot, 16-foot, and 20-foot Mid-Century Modern kitchen packages. Each is designed around a different scale of residential kitchen, giving homeowners a useful framework for planning their cabinetry investment.
Understanding what each package is intended to accomplish can make the early planning stage easier.
The 12-Foot Kitchen Package
The 12-foot package is designed for compact kitchens and smaller homes.
MidModCabs identifies apartments, guest houses, ADUs, and smaller Mid-Century Modern homes as potential applications for this configuration. The package typically includes a sink base, drawer bases, door base cabinets, wall cabinets, appliance openings, fillers, and end panels as required.
The advantage of a smaller package is not simply price.
A compact kitchen benefits from a disciplined layout. Every cabinet has to contribute to storage and workflow without making the room feel crowded.
That makes the 12-foot configuration particularly relevant to homeowners working with a smaller footprint where clean lines and efficient organization are priorities.
The current listed starting point for the 12-foot package is approximately $14,900, although MidModCabs notes that final pricing depends on the actual layout and cabinet selections.
The 16-Foot Kitchen Package
The 16-foot package represents a larger and more flexible configuration.
MidModCabs describes it as a common kitchen size for mid-century homes, providing additional storage, more drawer units, and expanded wall cabinetry while maintaining the proportions associated with the style.
For many homeowners, this middle configuration can provide a useful balance between compactness and capacity.
It may be appropriate for a kitchen that needs more storage than a small one-wall arrangement can provide but does not require the extended cabinetry of a larger open-plan kitchen.
The package typically includes sink, drawer, and door base cabinets, wall cabinets, appliance openings, fillers, and end panels. The page currently lists a starting price of $19,900.
The actual configuration should still be based on the room.
A 16-foot wall does not automatically mean that every available inch should be filled with cabinetry. Windows, doors, appliances, circulation, and other architectural elements may change the most appropriate layout.
The 20-Foot Kitchen Package
The 20-foot package is designed for larger homes and open floor plans that require extended cabinetry runs and additional storage capacity.
This configuration provides room for additional base cabinets, more drawer storage, extended wall cabinetry, and options such as a refrigerator bridge configuration.
MidModCabs identifies larger kitchens, open floor plans, homes with islands, and full-home remodels among the applications for this package.
The current listed starting price is $24,900.
As with the smaller packages, the number is a starting point rather than a universal project price. Pantry cabinets, corner cabinets, drawer bases, appliance cabinets, islands, additional cabinet runs, fillers, and finished panels can all affect the final investment.
Which Package Is Right for Your Kitchen?
The best starting point is the actual room rather than a package label.
If the kitchen is compact and storage requirements are relatively straightforward, the 12-foot configuration provides a logical starting framework.
If the home has a more typical mid-century kitchen footprint and requires additional drawers, wall cabinets, and storage, the 16-foot package may provide a more appropriate baseline.
If the room opens into a larger living area or needs extensive cabinetry, the 20-foot package offers more room to build the layout.
But linear footage alone cannot determine the final design.
Consider the Appliances
Appliances can dramatically affect cabinet planning.
Ranges, dishwashers, refrigerators, wall ovens, and other appliances require specific openings and clearances. Their locations can also affect workflow and the placement of drawers and doors.
MidModCabs' design process asks clients to provide appliance locations and specifications so the layout can be developed around the actual project rather than assumptions.
That is particularly important when renovating an older home, where existing walls and openings may not follow the dimensions of a modern standardized kitchen.
Consider Storage, Too
Two kitchens with the same wall length can have very different storage needs.
One homeowner may prioritize wide drawers for cookware. Another may need pantry storage, appliance cabinets, or more wall cabinetry. A household that cooks frequently may require a different configuration from a property primarily used for entertaining.
MidModCabs allows the cabinet system to incorporate additional drawer bases, pantry cabinets, appliance cabinets, islands or peninsulas, and extended runs where appropriate.
The package therefore serves as a starting framework rather than a rigid template.
Design Details Still Matter
The size of the kitchen does not determine its visual character.
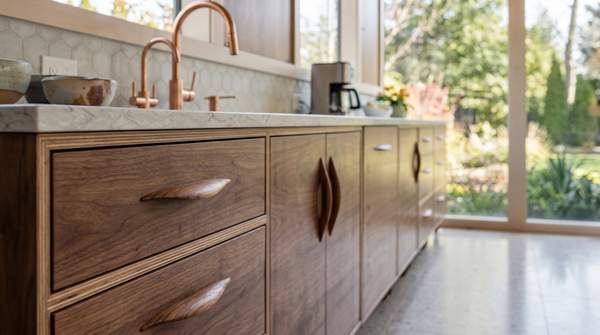
MidModCabs offers three main handle approaches: ellipse cut-outs, relief cuts, and surface-mounted pulls. The company also offers wood selections such as walnut, blonde maple, white oak, and red oak, along with laminate color options.
That means a 12-foot kitchen does not have to look like a smaller version of a 20-foot kitchen.
The same underlying architectural system can support different material combinations and visual directions.
This is useful for homeowners who want their kitchen to reflect the character of their particular home rather than reproduce a single showroom design.
Why Planning Matters Before You Order
A kitchen package can simplify the purchasing process, but the layout still deserves careful attention before production.
MidModCabs' formal design process starts with accurate measurements, photos, appliance locations, windows, doors, and ceiling height. The team then develops the layout, refines details such as finishes and storage, and creates visuals so clients can better understand the kitchen before moving toward production.
That process is particularly valuable when the kitchen is part of a larger renovation.
The goal is to make sure the cabinet system works with the room rather than forcing the room to work around a predetermined cabinet arrangement.
Start With the Size, Then Refine the Design
The 12-, 16-, and 20-foot packages make it easier to establish a starting point for your project, but they should not be treated as substitutes for a real kitchen plan.
Measure the walls. Document windows and doors. Gather appliance specifications. Consider how much storage you need and whether an island or pantry is part of the plan.
Then look at which package most closely matches the scale of the project.
MidModCabs can take that information into the design process and help develop a cabinet layout around the actual space.
For homeowners planning an authentic Mid-Century Modern kitchen, that combination of a defined package structure and project-specific design can provide a practical path from initial budgeting to a buildable cabinet plan.